Structural Partner

Expert structural engineering and drafting support for safe, buildable, cost-effective projects from concept through construction.

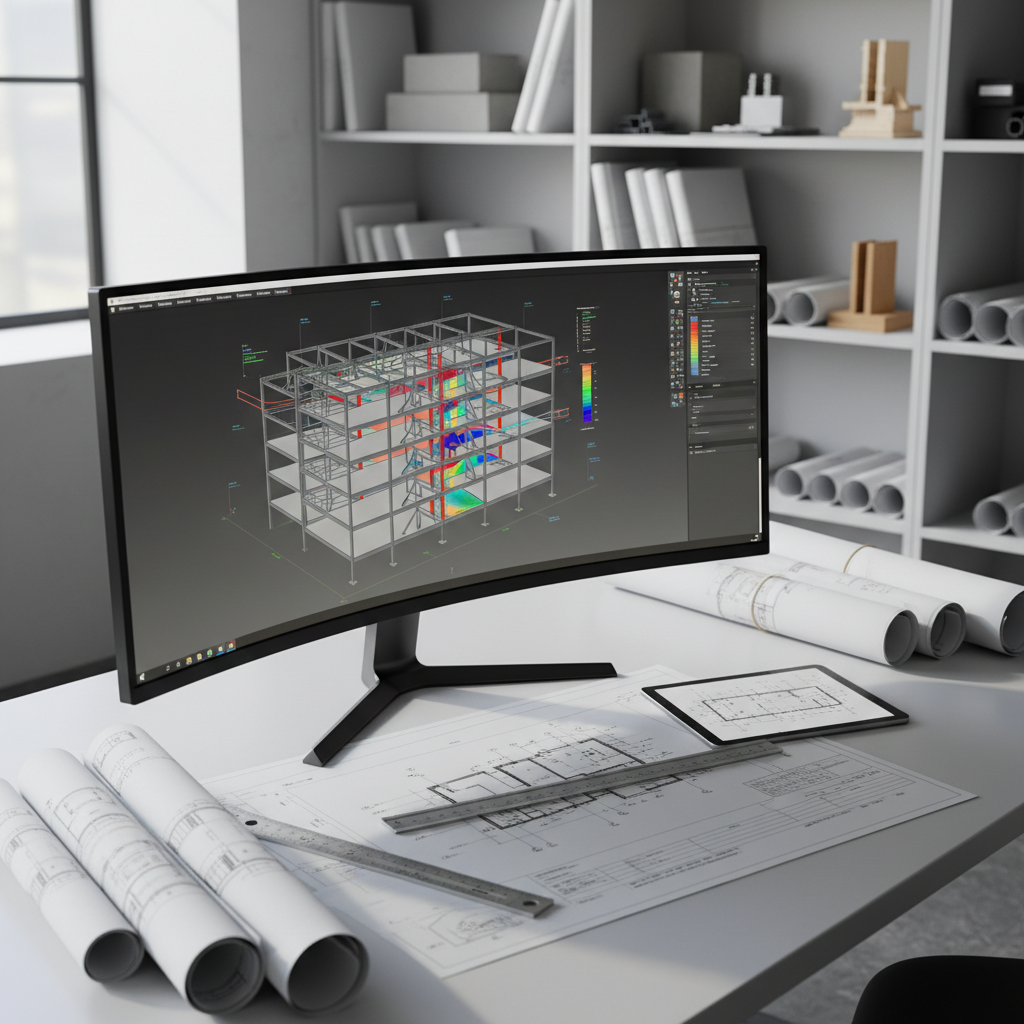
A clean, modern structural engineering office workstation, featuring a large ultra-wide monitor displaying a detailed 3D steel frame model and finite element analysis color contours. On the matte white desk lie neatly arranged printed structural drawings, a metal scale ruler, and a tablet showing a foundation plan. In the background, tall shelves hold rolled blueprints and material samples. Soft daylight enters from a large window, creating gentle reflections on the monitor and subtle shadows across the drawings. Photographic realism, eye-level composition with sharp focus throughout, conveying precision, professionalism, and technical expertise suitable for a structural engineering and drafting design services homepage hero image.

Services

Structural design for new builds, extensions, and refurbishments, delivering safe, efficient solutions aligned with your architectural vision and budget.

About

Trusted Structural Engineering Consultants

We provide practical, code-compliant structural solutions for architects, builders, and owners. From feasibility studies to construction documents, our focus is reliability, clear communication, and designs that perform in the real world.
A high-resolution aerial photographic view of a multi-story concrete and steel office building under construction, with precisely aligned columns, beams, and floor slabs forming a clear structural grid. Tower cranes, rebar bundles, and formwork systems are visible but secondary to the orderly structural layout. Early-morning diffused sunlight casts long, soft shadows that emphasize the geometry and load paths. The cityscape beyond is slightly softened to keep focus on the structure. Captured in cinematic, slightly elevated perspective with strong depth and crisp detail, creating a confident, professional mood that highlights the scale and rigor of structural engineering in practice.

Services

Design

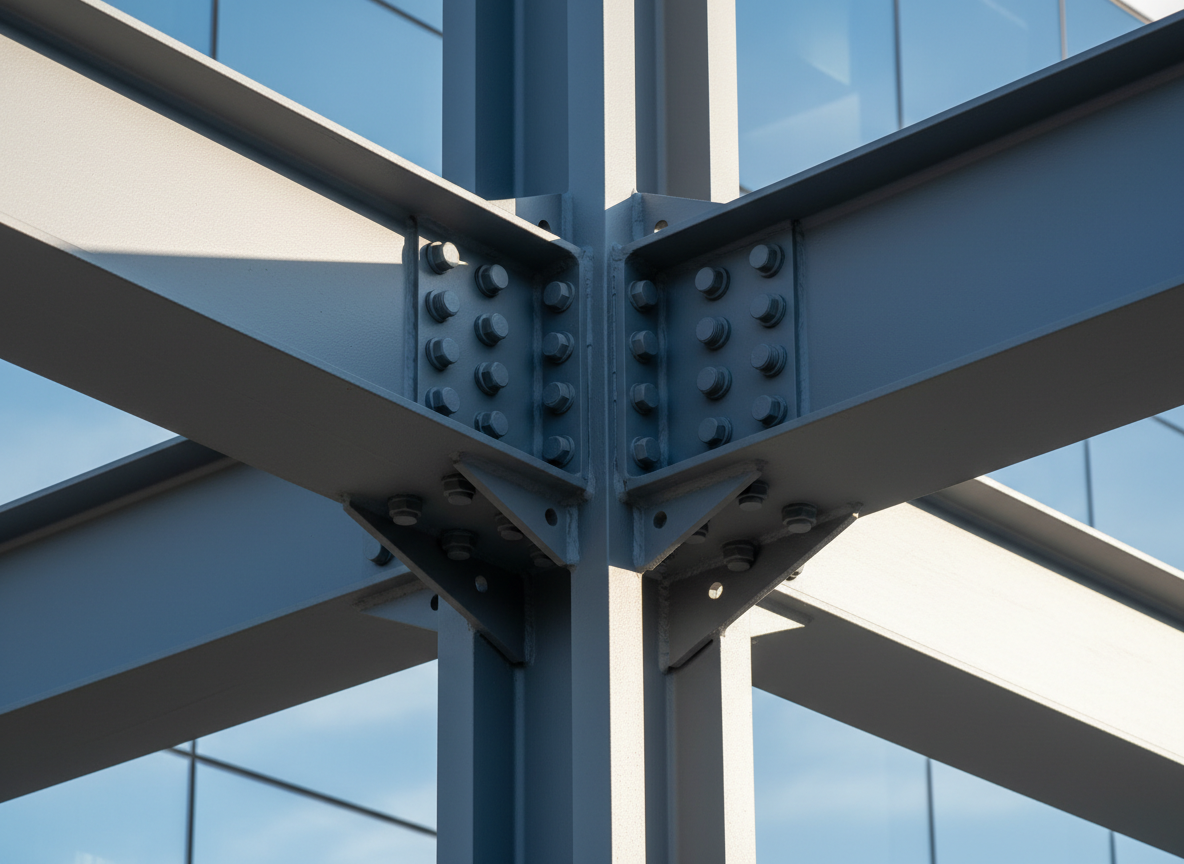
A close-up, photographic view of a large, carefully detailed structural steel connection on a completed commercial building, showing intersecting I-beams, gusset plates, and high-strength bolts with precise alignment. The steel surfaces display a smooth, painted finish in muted gray-blue tones, with subtle texture and clean welds. Behind, a blurred backdrop of modern glass curtain wall and sky provides context without distraction. Late-afternoon natural light grazes across the steel, creating defined highlights along edges and soft shadows in bolt recesses. Shot from a slightly low angle to emphasize strength and stability, with a clean, modern, highly professional aesthetic for a structural detail-focused services page.

Structural design for new builds, extensions, and refurbishments, delivering safe, efficient solutions aligned with your architectural vision and budget.

Analysis
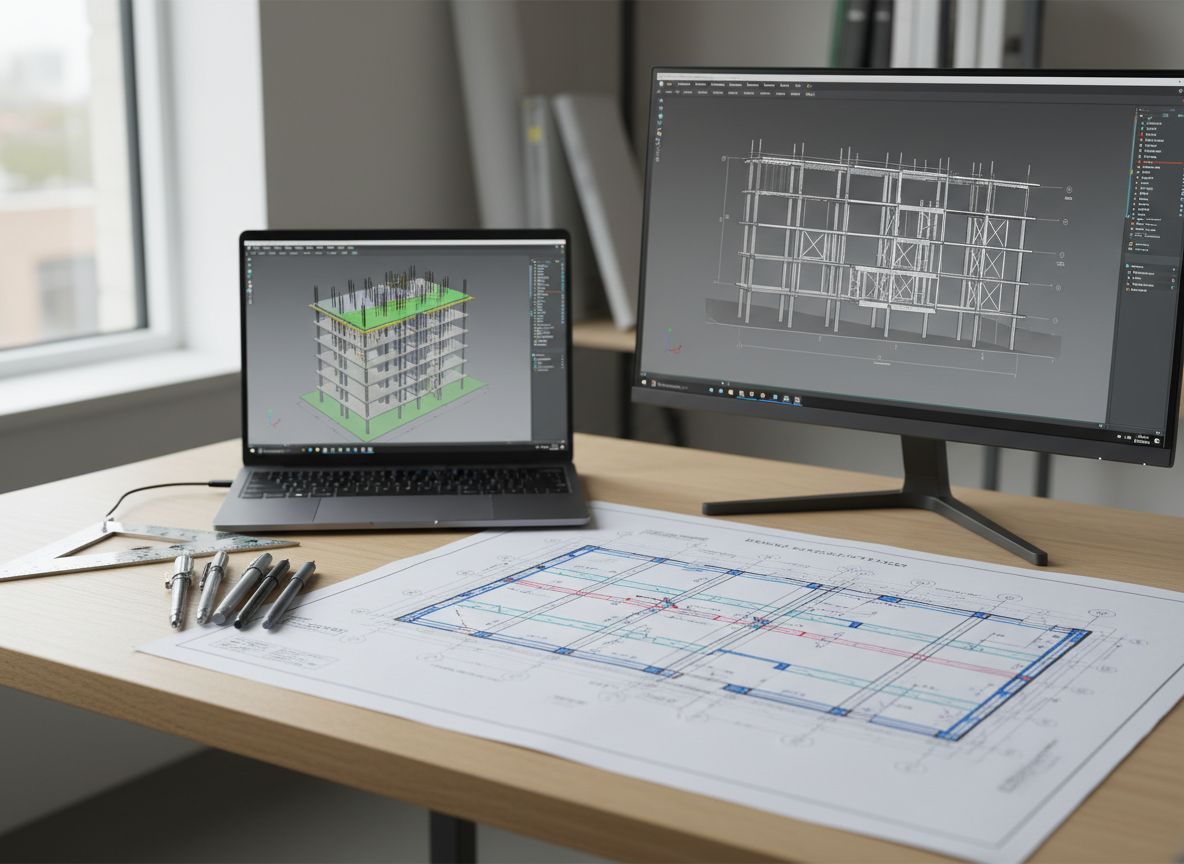
An orderly drafting and design workstation with a large-format printed structural floor framing plan spread across a light wood desk, surrounded by neatly placed mechanical pencils, a precision scale, and a digital caliper. A slim laptop displays a BIM model of a reinforced concrete building, while a second screen shows a clean, black-on-white CAD elevation with layers of beams, columns, and bracing lines. Soft, overcast window light provides even illumination, minimizing glare and emphasizing the fine linework. Photographic realism, shot from a slightly elevated angle using the rule of thirds, creating a calm, meticulous, and highly technical atmosphere for showcasing structural drafting and documentation capabilities.

Advanced structural analysis, load assessments, and code compliance reviews to optimize performance, reduce risk, and streamline approvals.

Drafting
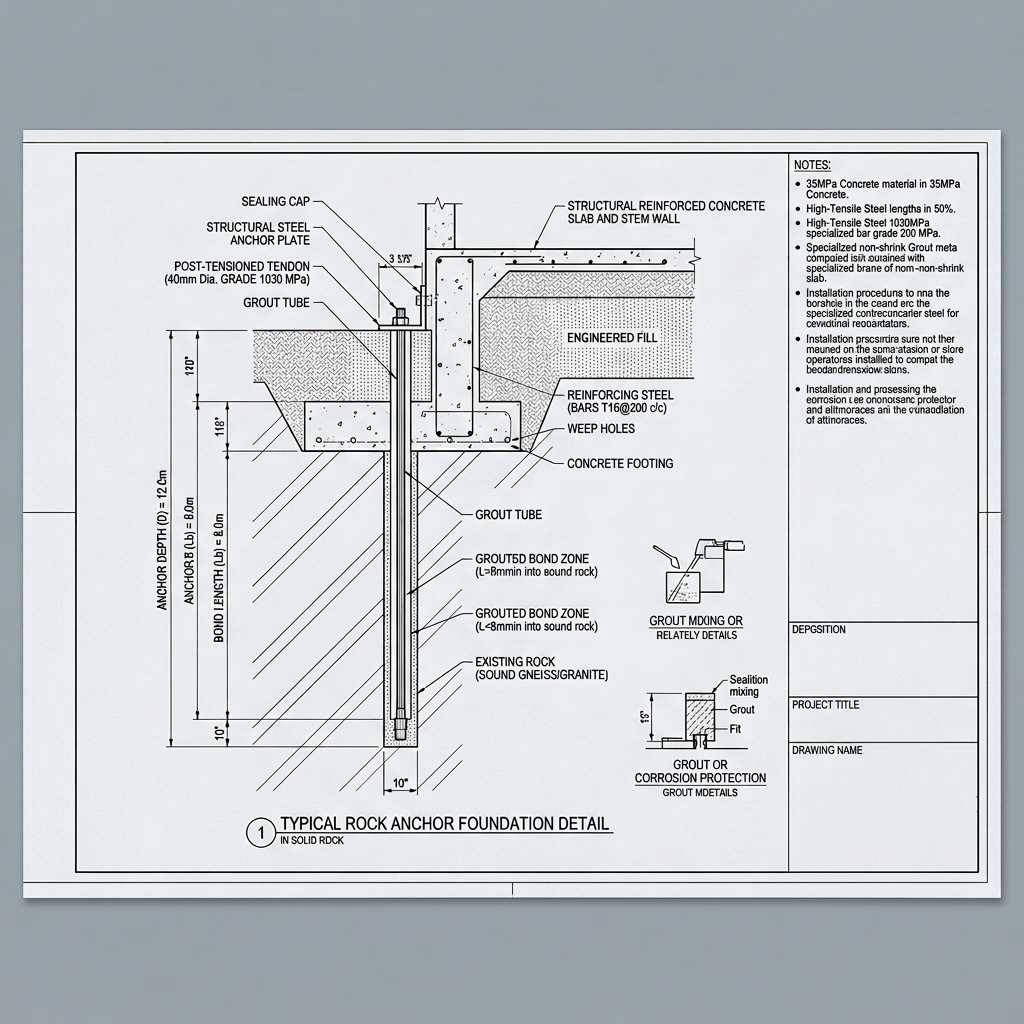
A dramatic, photographic nighttime scene of a completed cable-stayed bridge, its sleek concrete pylons and steel cables illuminated by precise white architectural lighting, revealing the structural form in crisp detail. The roadway and railings appear as clean, continuous lines, while the dark river below reflects the lit structure in soft ripples. The distant city lights remain subdued, keeping focus on the engineering achievement. Captured from a low side angle near the waterline, with long exposure smoothing the water and deepening the sky. The mood is bold, confident, and aspirational, underscoring the sophistication and reliability of advanced structural engineering services.

Comprehensive structural drafting, 2D plans, and 3D models for clear, buildable documentation contractors and authorities can trust.

Testimonials

Rating: 4.5 out of 5.

Their detailed calculations and drawings made permitting straightforward and gave our contractor complete confidence during construction.

Rating: 4.5 out of 5.

Responsive, professional, and thorough. They identified several structural issues early, saving us time, money, and costly redesigns on site.

Rating: 4.5 out of 5.

Excellent partner for our architectural practice. They understand design intent and translate it into efficient, buildable structural solutions.

A cross-section interior view of a mid-rise residential building under construction, showing exposed concrete slabs, steel beams, and regularly spaced columns, all meticulously aligned. Timber formwork and rebar cages are visible at an active slab bay, while completed bays reveal clean, stripped concrete surfaces. The foreground features stacked structural drawings on a temporary plywood table, their edges crisp and organized. Soft, diffused midday light enters through large, open facades, casting gentle shadows along beams and columns, enhancing depth. Photographic realism, eye-level composition with strong linear perspective, conveying controlled complexity, safety, and the thorough planning behind structural design and drafting.
A minimalist, photographic composition of three contrasting structural material samples arranged on a dark, matte surface: a cut section of steel I-beam with visible flange thickness, a polished cube of high-strength concrete revealing fine aggregate, and a laminated timber beam offcut showing alternating grain layers. Subtle white technical sketches of beams and load arrows are faintly visible underneath, etched into the surface. Soft studio side lighting creates precise highlights on edges and refined shadows that separate each material. Shot from a slightly elevated, centered perspective with shallow depth of field, the mood is refined, analytical, and educational, ideal for explaining material choices in structural engineering services.
A clean, modern structural engineering office workstation, featuring a large ultra-wide monitor displaying a detailed 3D steel frame model and finite element analysis color contours. On the matte white desk lie neatly arranged printed structural drawings, a metal scale ruler, and a tablet showing a foundation plan. In the background, tall shelves hold rolled blueprints and material samples. Soft daylight enters from a large window, creating gentle reflections on the monitor and subtle shadows across the drawings. Photographic realism, eye-level composition with sharp focus throughout, conveying precision, professionalism, and technical expertise suitable for a structural engineering and drafting design services homepage hero image.

Insights

Guides on structural design, codes, and constructability.

Contact

Share your project details to receive tailored structural engineering and drafting support.

Service location to be confirmed.

← Back

Thank you for your response. ✨

A high-resolution aerial photographic view of a multi-story concrete and steel office building under construction, with precisely aligned columns, beams, and floor slabs forming a clear structural grid. Tower cranes, rebar bundles, and formwork systems are visible but secondary to the orderly structural layout. Early-morning diffused sunlight casts long, soft shadows that emphasize the geometry and load paths. The cityscape beyond is slightly softened to keep focus on the structure. Captured in cinematic, slightly elevated perspective with strong depth and crisp detail, creating a confident, professional mood that highlights the scale and rigor of structural engineering in practice.

Contact team

Use the form or listed details to discuss scope, timelines, and structural requirements for your upcoming project.

← Back

Thank you for your response. ✨